


 English
 عربى
عربى


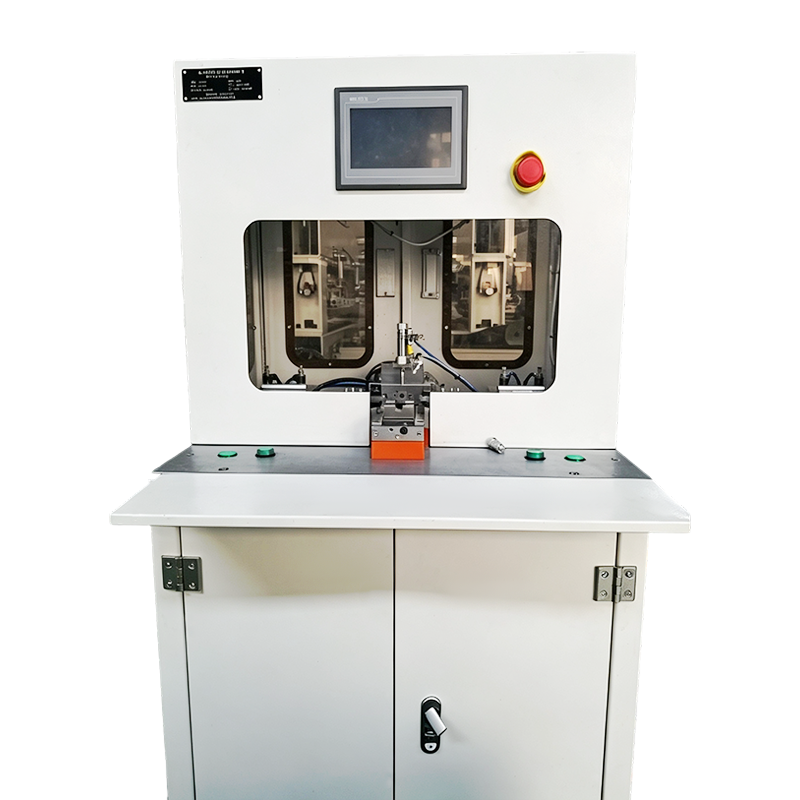
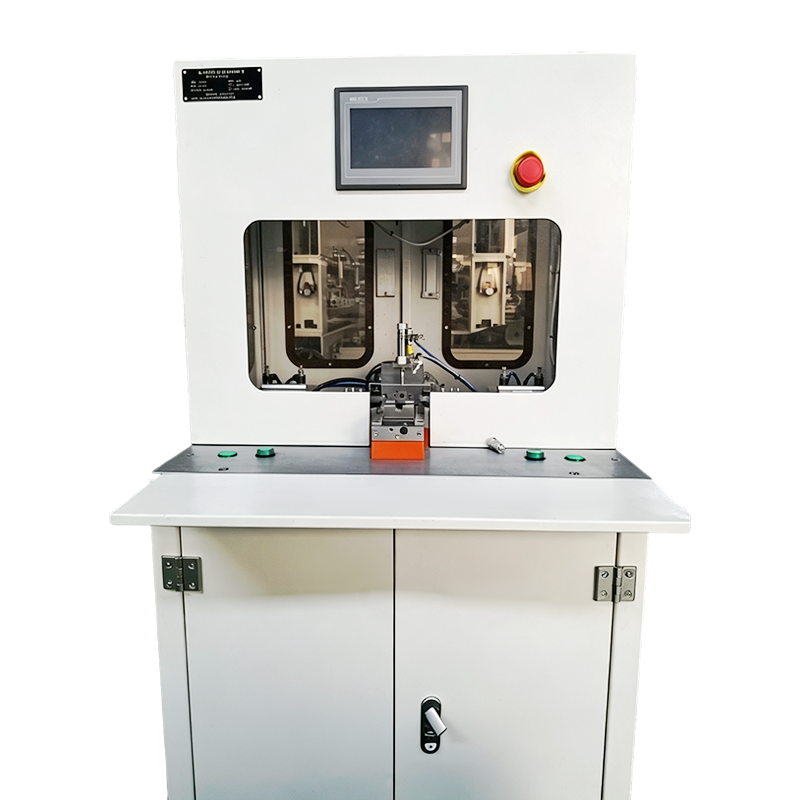
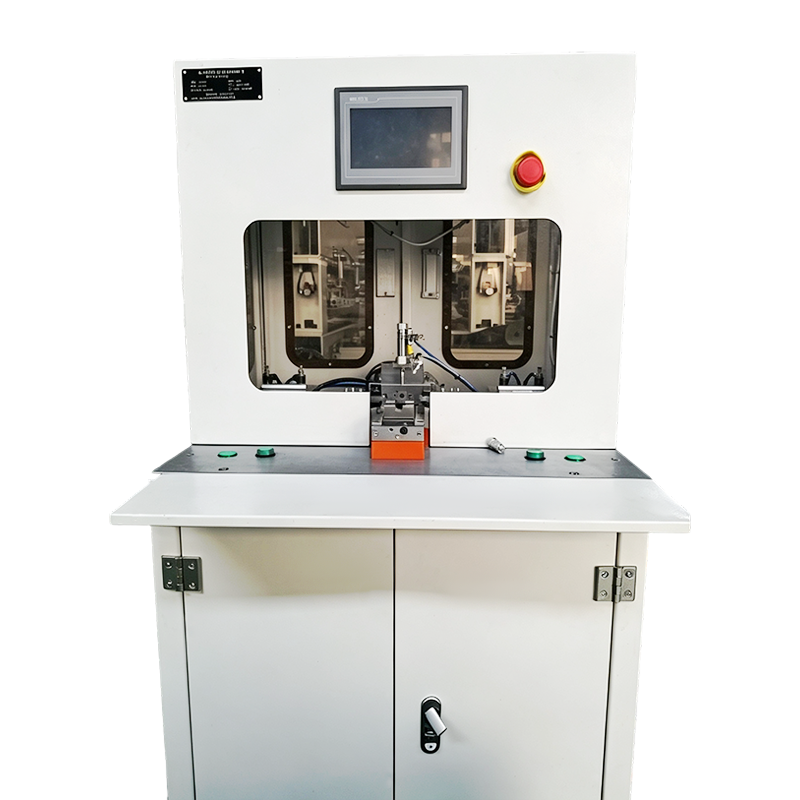
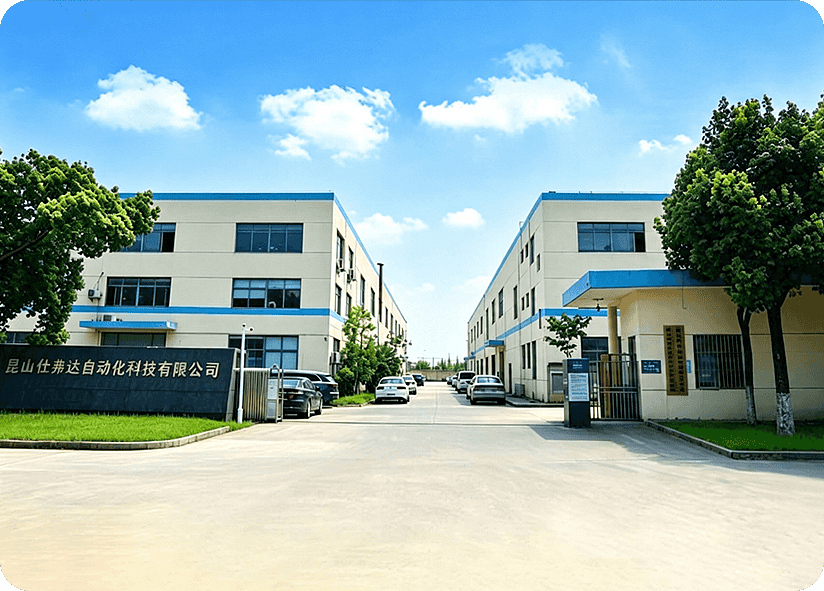
As China Level (Flatness) Detection Equipment Manufacturers and Level (Flatness) Detection Equipment Suppliers, Kunshan Shifuda Automation Technology Co., Ltd. (Anhui Shifuda Automation Technology Co., Ltd.) is a modern enterprise integrating R&D, manufacturing, sales, and technical services. It is a relatively competitive equipment supplier in the domestic automation field.
1.Professional R&D, production, sales, ultrasonic plastic welding machines, non-standard automation, hot melt machines, testing equipment, automated assembly, tooling fixtures, molds and other machinery and equipment.
2.Our company mainly targets the plastic welding automation industry. The processes are as follows (ultrasonic welding process, hot melt process, hot plate process, hot riveting process, high frequency welding process, high frequency welding process, eddy current process, etc.)
3.Our company also has a lot of R&D equipment in the water treatment industry, including DTRO diaphragm welding, MBR flat membrane welding, and tubular membrane welding.
4.Logistics industry, (post-processing equipment for hoarding boxes, hollow panels, post-processing equipment for turnover boxes)
5.Medical industry, (blood collection needles, cover pockets, negative pressure drainage bags, peripheral blood collection needles, infusion tubes, scalp needles, retention needles, heparin caps, etc., multiple automated assembly and welding equipment)
Our company has in-depth research in the automotive field, logistics field, medical field, toys, electronics and other fields.
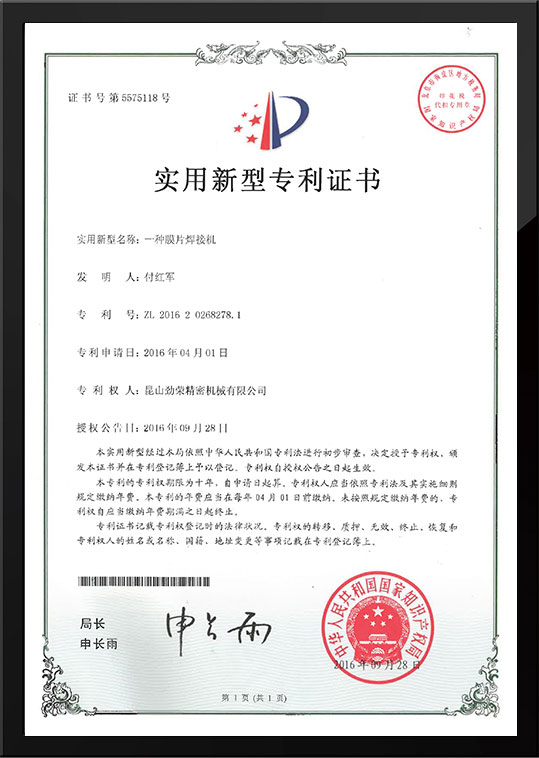
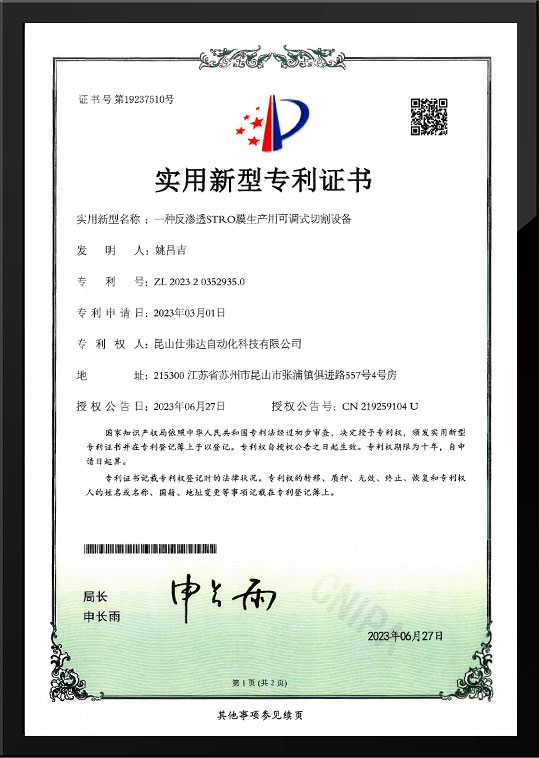
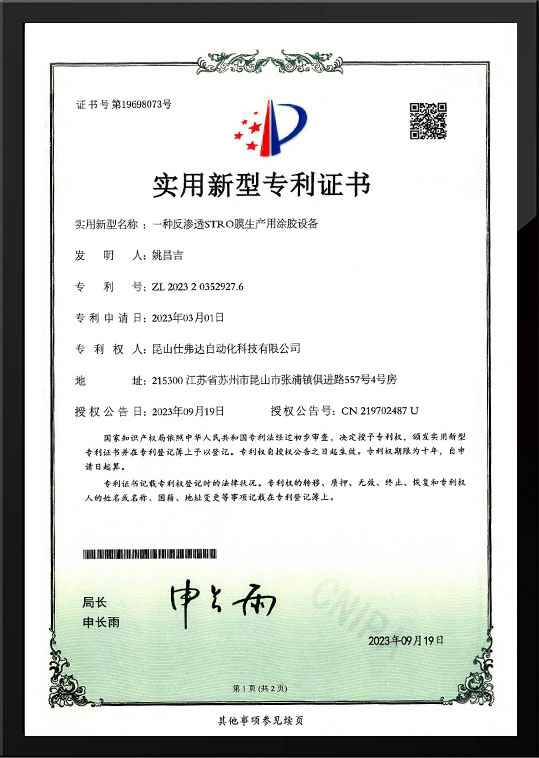
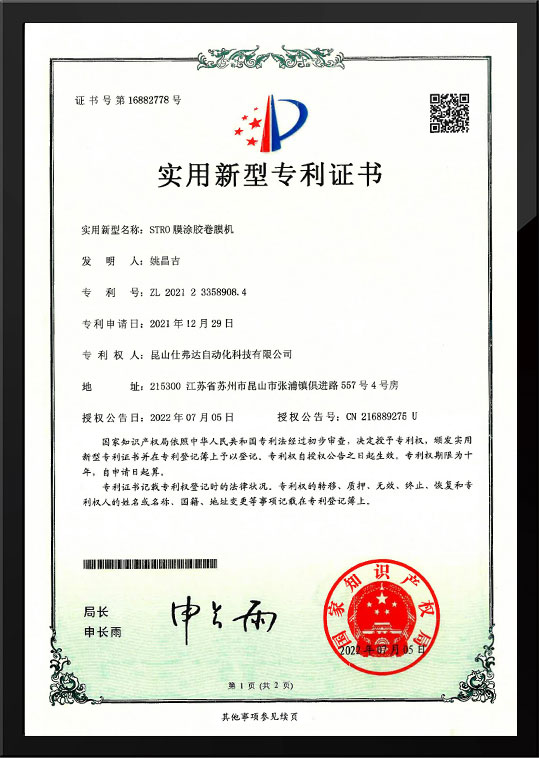
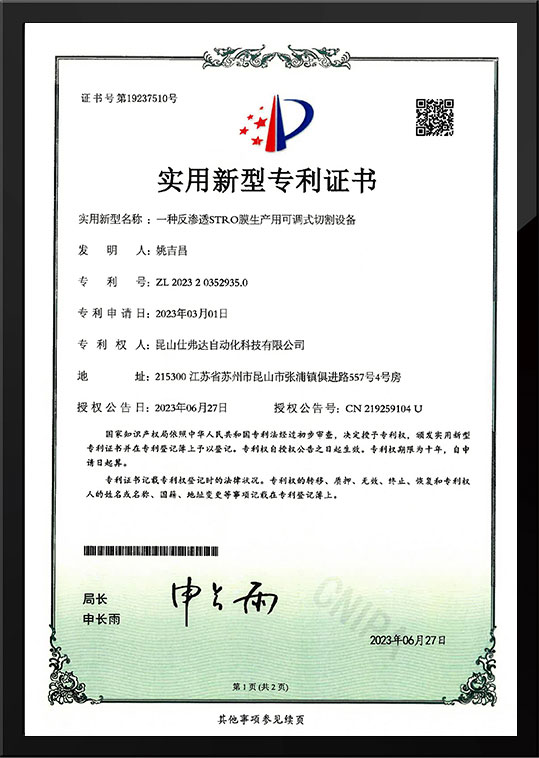
The company's main service industries: automotive, medical, environmental protection, cosmetics, electronics, etc. The core technical capabilities include automated welding equipment, post-processing of hollow board enclosures, post-processing equipment for automobile enclosures, and non-standard automation equipment for medical device products. Design and manufacturing, specializing in providing welding equipment for medical device products, making significant contributions to the industry. We have multiple patents on ultrafiltration, MBR flat membrane, DTRO membrane and other water treatment equipment.
We have established a complete customer service system and have a well-trained and skilled technical service team to serve customers, including R&D and pre-manufacturing technical solution customization, equipment installation and commissioning, technical training and 24-hour after-sales technology Support Services.
This inspection equipment checks the flatness or levelness of finished or semi-finished components — verifying that a part's reference surfaces sit within an acceptable tolerance band before it moves to the next production stage or is released as a finished product. Flatness/level checks like this are commonly used for parts such as culture dishes, caps, trays, bases, and other molded or assembled products where an uneven surface can cause poor sealing, unstable stacking, or downstream assembly problems.
The station typically uses sensor-based measurement (laser displacement, contact probes, or vision-based measurement, depending on the product and required precision) to scan multiple reference points across a part's surface and compare the results against a programmed tolerance. Parts within tolerance pass through to the next station automatically, while out-of-tolerance parts are flagged and diverted for rework or scrap, removing the inconsistency that comes from manual spot-checking with a straightedge or feeler gauge.
Because it functions as an inline quality gate rather than a stand-alone offline test, the equipment is designed to keep pace with the upstream production rate and to log pass/fail data for each unit, supporting batch traceability and statistical process control. Detection parameters and tolerance windows can be reconfigured for different product types, making the same base equipment reusable across a manufacturer's product range as designs or dimensional requirements change.
 Ready To Customise


